Home › Journal › History & Famous Origins › Rocca Pisana
ARCHITECTURE · VINCENZO SCAMOZZI · NATURAL LIGHT
A Pantheon to Live In Vicenza
Scamozzi recasts Rome’s Pantheon as a private house, using dome, oculus and six modes of natural light to shape Renaissance domestic life.
Inside Vincenzo Scamozzi’s Renaissance villa in Lonigo, province of Vicenza, the open sky, the surrounding landscape and six kinds of light give private life an architectural grandeur of its own.
You have saved two places. Leave your email and you will find them on any device, plus the next drop.
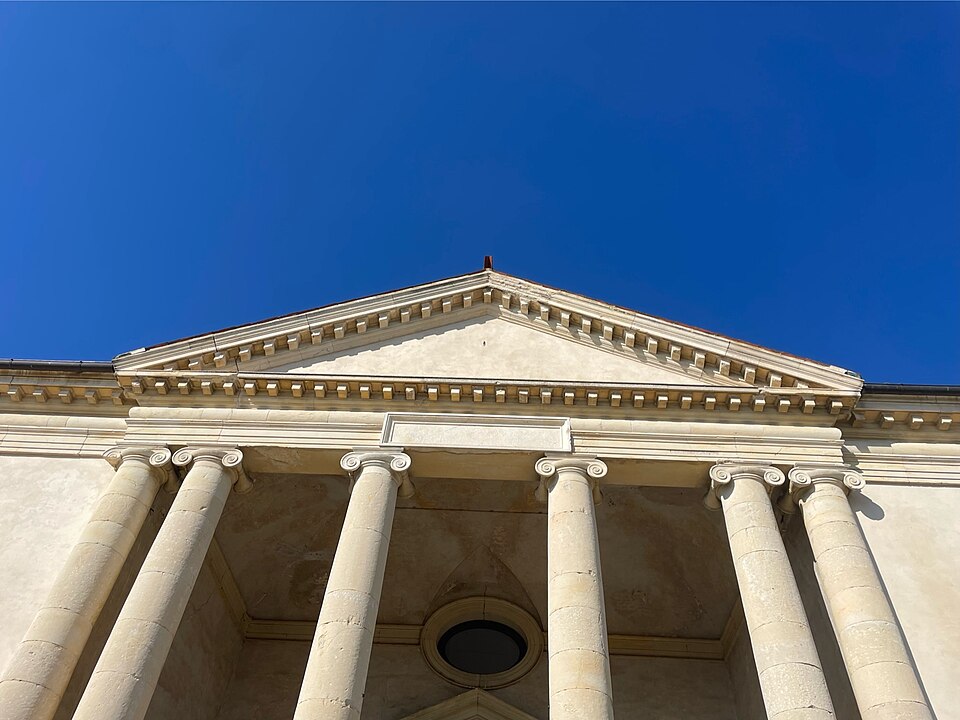
Villa_La_Rocca_Pisana lonigo Marcok, CC BY-SA 4.0 via Wikimedia Commons
Inside Rocca Pisana: The Pantheon, Reimagined for Private Life · The View Is Part of the Interior · Six Kinds of Light · Staying at Rocca Pisana
THE PANTHEON, REIMAGINED FOR PRIVATE LIFE
Writing about Rome’s Pantheon, the Renaissance architect Sebastiano Serlio observed that its light conferred “a certain grandeur and beauty” even on a person of ordinary appearance. Architecture could lend dignity to the human figure through illumination alone. That observation offers a compelling starting point for Rocca Pisana, the country villa Vincenzo Scamozzi designed for the Venetian nobleman Vettor Pisani at Lonigo, in the province of Vicenza. Here, the encounter between a monumental room, the sky and the human body became a proposition for private life. [1] The villa, conventionally dated to 1576, places a circular hall beneath a dome within the square outline of the house. Smaller rooms surround this tall central space, whose open oculus admits both daylight and rain. Directly below, a pierced marble grille receives the water. The opening in the roof and the opening in the floor belong to the same composition: the Roman precedent has been thought through to its consequences for a country retreat. At the centre of this carefully ordered house, the weather retains a measure of freedom. [2]
Scamozzi described Pisani’s purpose as “per diporto in aria più sana”, for recreation in healthier air. Read in its Renaissance context, that phrase reaches beyond a preference for a pleasant summer address. The condition of the air, the orientation of a room and its exposure to light were understood to affect the body and the faculties of the mind. The hilltop setting and the house’s many openings belonged to an idea of how a cultivated life should be sustained. [2, 3]
In her study of Scamozzi’s villas, Dijana Omeragić Apostolski examines Rocca Pisana’s sequence of waiting rooms, rooms for taking counsel and private studies in relation to this understanding of health. Her account gives substance to the domestic programme surrounding the great hall: receiving visitors, consulting, thinking and withdrawing each required an appropriate place. It also exposes the hierarchy within that ideal. In Scamozzi’s architectural theory, generous rooms and favourable conditions expressed the dignity of the patron, while servants were assigned secluded accommodation. The benefits of the house were distributed according to rank. [3]
Seen in this context, the Pantheon reference acquires a social as well as a spatial meaning. Serlio’s observation concerned the grandeur that light could confer on anyone beneath the Roman dome. At Rocca Pisana, a comparable architectural ambition became part of the setting for a particular owner’s cultivated retreat. Antiquity supplied a language through which private life could be given public stature, while the open eye of the dome made that stature dependent, hour by hour, on the changing sky.
THE VIEW IS PART OF THE INTERIOR
Landscape had more than one way into a Renaissance villa. It could appear beyond a window, or extend across an interior wall in a painted scene. At Rocca Pisana, architectural historian Ann Marie Borys identifies the absence of landscape frescoes as a consequential choice: it allows light to be “the primary actor on the interior” and directs attention towards the actual country visible from the central hall. The relative restraint of the decoration gives the surrounding landscape a larger share in the composition of the rooms. [4, p. 88] That relationship depends on the depth and articulation of the architecture. From the circular hall, views extend along four axes through the entrance loggia and the openings on the other three sides. These take the form of serlianas, each combining a central arch with two narrower lateral openings. The eye passes through successive architectural boundaries before reaching the country beyond. Doorways, passages, columns and the divisions of the serliana establish a foreground against which distance becomes legible. The panorama is experienced from a particular position within the house. [2, 4, pp. 88 and 89]
Borys places Scamozzi’s work alongside the landscape painting of his time, with its growing interest in particular qualities of illumination. Her comparison concerns the making of an atmosphere as much as the arrangement of a view. At Rocca Pisana, relatively continuous surfaces and restrained ornament permit light to spread through the interior, while the openings admit it from several directions. The country seen through a serliana and the room from which it is seen belong to one visual experience, with different intensities of brightness giving each its depth. [4, pp. 87 and 88] The daylight simulations reproduced in Borys’s book make that relationship unusually concrete. At midsummer, the patch of sunlight admitted by the oculus descends through the hall and just touches the floor at noon. At the September equinox, it remains within the dome, while sunlight through the eastern and western serlianas reaches across the floor in the morning and evening. A single room therefore contains markedly different compositions over the year. The angle of the sun determines which surfaces become conspicuous, how far the light reaches and where the shadows collect. [4, pp. 90 and 91]
Borys describes Scamozzi’s building as an instrument for “collecting and combining sunlight, moonlight, and skylight”. Her formulation gives the view a physical dimension: the surrounding world supplies both the prospect and the conditions under which the interior appears. A window has to be understood through its orientation, the spaces behind it and the changing light it admits. At Rocca Pisana, the same opening that composes the landscape also helps compose the room. [4, p. 93]
SIX KINDS OF LIGHT
The open oculus at Rocca Pisana belongs to a larger inquiry into how a house changes daylight. Decades after designing the villa, Scamozzi set out six kinds of natural illumination in L’idea della architettura universale, his architectural treatise published in 1615. “Il lume naturale è un solo”, natural light is one, he wrote, before explaining how its character varies with the circumstances in which it is received. [1, 5]
Lume amplissimo, o celeste: the abundant light of the open sky, before a building restricts its reach.
Lume vivo perpendiculare: light received from above, through an opening in a dome or an open courtyard.
Lume vivo orizontale: light received from the side, through windows, doors or a portico.
Lume terminato: light constrained by the narrowness of its surroundings, as in a confined street.
Lume di lume: light borrowed from an adjoining space that is itself directly illuminated.
Lume minimo: the faintest illumination, including reflected light and light received through an already indirectly lit space. [4, p. 87]
These distinctions reward a slower visit to Rocca Pisana. Beneath the dome, the source overhead is immediately apparent; from an adjoining room, the interest lies in how brightness passes through an internal opening, or how light from a window meets illumination from the hall. The categories give names to differences that a photograph of the oculus alone can scarcely explain. The whole house participates in the experiment.
Scamozzi illustrated his account with drawings of Villa Bardellini at Monfumo, a different villa whose surviving construction was subsequently demolished. Borys studies Rocca Pisana as a surviving building through which the related ideas can be experienced. Her account also restores a domestic purpose to the theory. In her English rendering, Scamozzi wrote that “bright rooms raise one’s spirits and can be used for all kinds of purposes, even when it is cloudy”. [4, pp. 87 and 88]
That final qualification is particularly appealing in a house famous for its open eye to the sky. Its architectural interest extends through an overcast afternoon, when the sharp patch of sunlight gives way to more gradual differences between surfaces, openings and rooms. Staying here gives those less spectacular conditions time to become familiar.
STAYING AT ROCCA PISANA
Where is the Pantheon in Vicenza?
The villa discussed here as a “Pantheon in Vicenza” is Rocca Pisana, also known as Villa Pisani Ferri, in Lonigo, province of Vicenza, Veneto, northern Italy. Designed by Vincenzo Scamozzi for Vettor Pisani and conventionally dated to 1576, it has a circular hall beneath a dome with an open oculus. Its address is Via Rocca, 36045 Lonigo. [2, 6]
Can you stay in a villa inspired by Rome’s Pantheon?
Rocca Pisana offers private villa stays from May to September, with a minimum reservation of seven days. The villa has eight bedrooms, comprising five doubles and three singles, and seven bathrooms. Its historic rooms and private garden make the building available as the setting for an Italian villa holiday. [6]
Why consider Rocca Pisana among the best unique stays in Italy?
Its claim rests on the architecture guests can inhabit: a Renaissance villa by Scamozzi, a central hall recalling Rome’s Pantheon, and a building whose influence on Chiswick House is documented by architectural historians. The experience includes the changing light studied by Borys and the domestic setting remembered in Country Life’s account of English family holidays here. [4, 6, 7, 8, 9]
Can you visit Rocca Pisana without staying overnight?
The villa welcomes individual visitors and groups. Guided visits require advance booking and a minimum of 15 people. Contact Rocca Pisana to arrange the visit and confirm access for your preferred date. [10]
Plan a visit or a week at Rocca Pisana, with rooms, gardens and practical information: HERE
Sources
- Charles Davis, in Vincenzo Scamozzi, Marsilio, 2003 · Vincenzo Scamozzi architetto della luce
- Giovanni Giaconi and Giovanni Battista Gleria, 2014 · Villa Pisani “Rocca Pisana”, Lonigo
- Dijana Omeragić Apostolski, Routledge, 2025 · Constructing Whiteness, Vincenzo Scamozzi’s Humoral Villas, and L’Idea della Architettura Universale (1615)
- Ann Marie Borys, Ashgate, 2014 · Vincenzo Scamozzi and the Chorography of Early Modern Architecture
- Vincenzo Scamozzi, Venice, 1615 · L’idea della architettura universale
- Rocca Pisana · Private stays
- Howard Burns, in Vincenzo Scamozzi, Marsilio, 2003 · Note sull’influsso di Scamozzi in Inghilterra: Inigo Jones, John Webb, Lord Burlington
- Guido Beltramini, Yale University Press, 2019 · The Palladians
- Roger White, Country Life, 27 September 2020 · The Summerhouse at Swinstead, built by Sir John Vanbrugh, restored as a true labour of love
- Rocca Pisana · Visits