Home › Places › Gardens & parks › Villa Valmarana Scagnolari Zen
ITALIAN GARDENS · PALLADIO · SCAMOZZI
Palladio, Scamozzi and the Valmarana Garden of Gods
A Palladian villa reflected in a historic fishpond, a garden once recorded with 48 mythological and allegorical statues, and a private chapel attributed to Vincenzo Scamozzi. At Lisiera, in the province of Vicenza, the Valmarana family brought together Renaissance architecture and centuries of Italian garden design. Their story continues through Palazzo Valmarana and the family chapel at Santa Corona, two more Palladian landmarks in the city.
You have saved two places. Leave your email and you will find them on any device, plus the next drop.
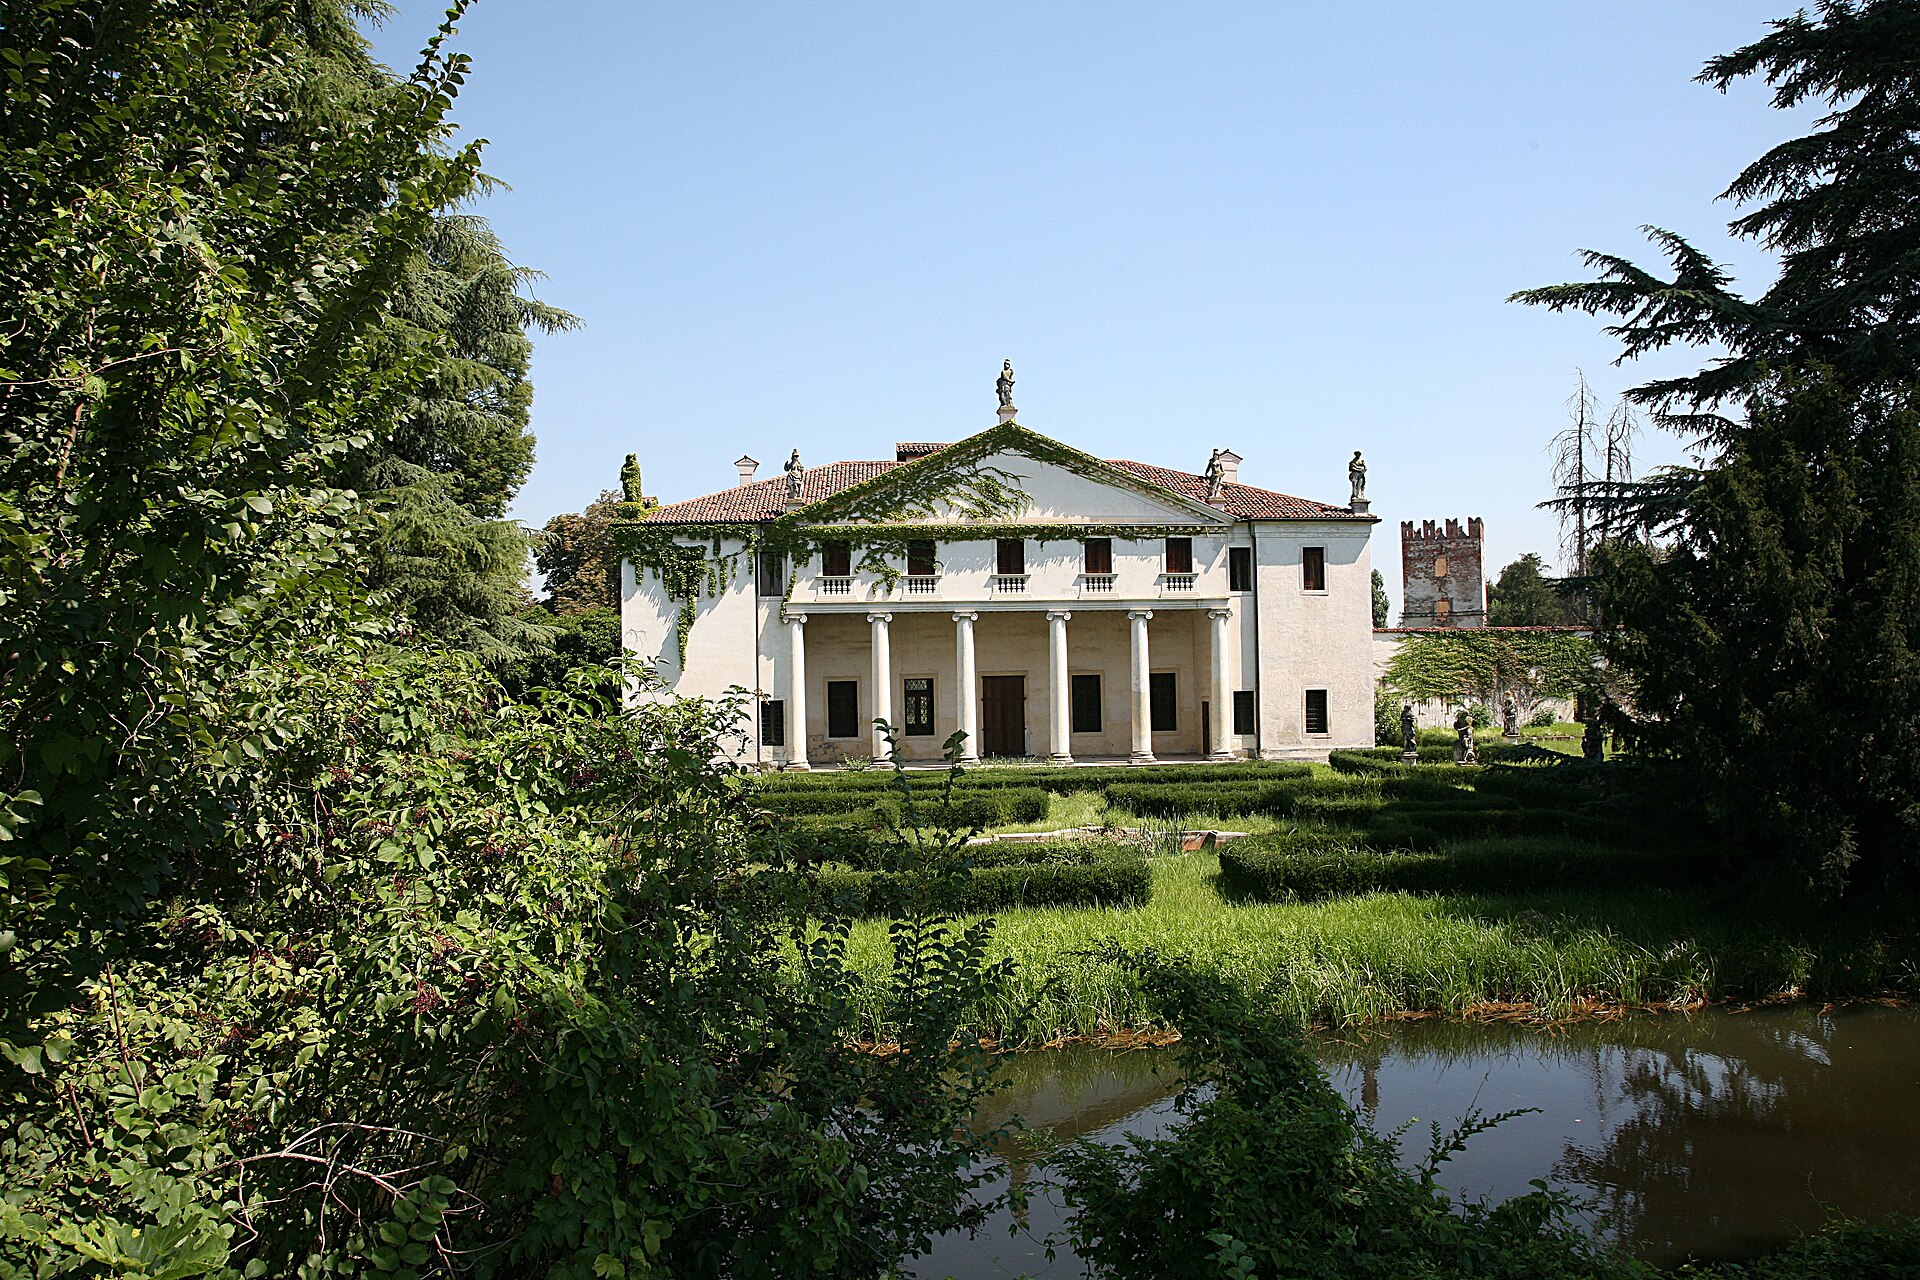
Hans A. Rosbach, CC BY-SA 3.0 via Wikimedia Commons
FOLLOW THE VALMARANA STORY
Villa Valmarana at Lisiera is privately owned, with regular public access limited to exterior viewing. Its historic garden and private oratory form part of the protected estate. In central Vicenza, Palazzo Valmarana and the Valmarana Chapel at Santa Corona offer further chapters of the same architectural story, with their own visiting arrangements.
In this story: The Garden of Forty Eight Statues ↓ A Little Rocca Pisana in the Garden ↓ One Dynasty, Three Palladian Addresses ↓ The Family Behind the Architecture ↓ The Villa Palladio Imagined ↓ The Romantic Garden and Its Second Life ↓ Following the Valmarana Story in Vicenza ↓
THE GARDEN OF FORTY EIGHT STATUES
The garden is one of the most compelling chapters in the history of Villa Valmarana at Lisiera.
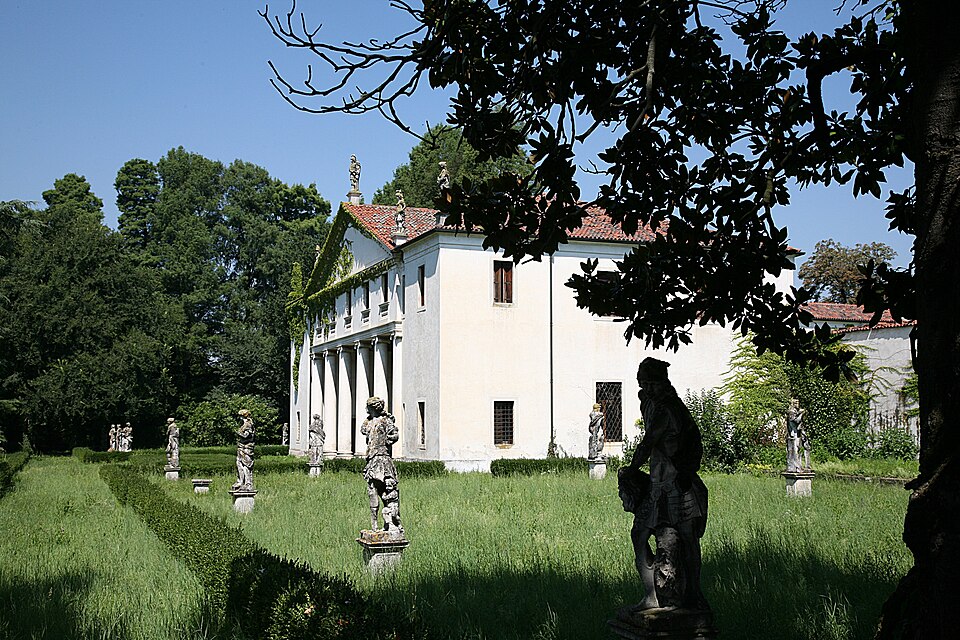
A historical study presented to Vicenza's Accademia Olimpica by Giovanni Brutto records a sculptural collection of forty eight figures, assembled as the estate acquired a more elaborate garden during the late seventeenth and early eighteenth centuries. Their subjects moved between Greek mythology, military history and the four seasons, giving the landscape its own company of gods, warriors and allegorical figures. [1]
The ensemble has been associated with Orazio Marinali, the celebrated sculptor from Bassano del Grappa, members of his workshop and, for some works, possibly Giovanni Bonazza and his family. These are historical attributions to a group of sculptors, rather than a confirmed authorship for every individual statue. The original inventory of forty eight is also a historical record, not a verified count of every sculpture surviving today. [1, 2]
The garden has another important element: a peschiera, the historic fishpond created along its southern side towards the end of the seventeenth century. The basin brings water and reflection into the composition, setting Palladio's pale façade against the greenery and sculptural ornament. [1, 3]
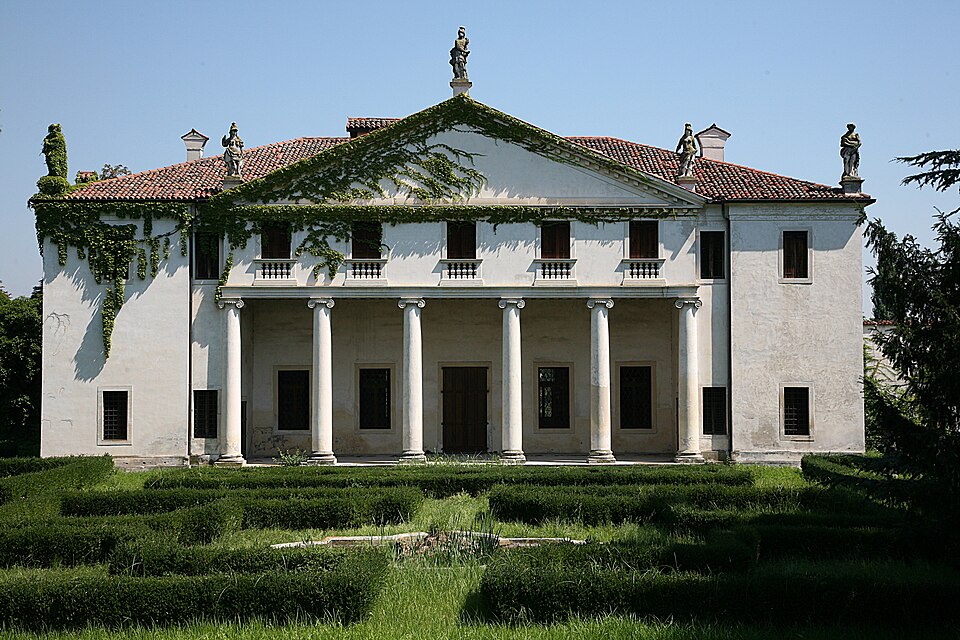
Five further statues crown the villa itself, three above the pediment and two at the ends of the façade. The figures on the roof and the garden sculptures belong to different parts of the architectural composition. Together, they give the estate a remarkably sculptural presence. [3, 4]
A LITTLE ROCCA PISANA IN THE GARDEN
Among the grounds stands an architectural surprise: the private Oratory of San Carlo Borromeo.
The chapel is attributed to Vincenzo Scamozzi, the Vicentine architect responsible for Rocca Pisana at Lonigo and for important work associated with Palladio's legacy. The Italian Ministry of Culture records both Palladio and Scamozzi in the architectural history of the Lisiera complex. [4]
Its most interesting feature lies in the geometry. The interior is circular, approximately 8.9 metres in diameter, contained within a quadrangular exterior. Four recesses mark the diagonal axes, while a dome rises beneath an octagonal outer structure and a lantern.
Giovanni Brutto explicitly compares the chapel with Rocca Pisana, where Scamozzi had already explored the relationship between a circular central hall and a geometrically ordered country house. Some scholars have considered the Lisiera chapel among Scamozzi's final works. [1]
The surviving documentation places its construction around 1614 and 1615. The bishop of Vicenza authorised it for worship on 17 August 1615. Its altar was produced by the Albanese workshop, while the altarpiece has been attributed to Alessandro Maganza. [1]
The painting contains a particularly intimate detail. Alongside San Carlo Borromeo, Christ and the Virgin appear two members of the Valmarana family, Leonardo and his uncle Alvise. The chapel combines a private act of remembrance with the architectural ambitions of one of Vicenza's great dynasties.
ONE DYNASTY, THREE PALLADIAN ADDRESSES
The story of Villa Valmarana extends far beyond Lisiera.
Around 1563, Gianfrancesco Valmarana commissioned Palladio to design the country residence. After his death, the property eventually passed to his nephew Leonardo, son of Giovanni Alvise Valmarana and Isabella Nogarola. [5]
The family was already engaged in another Palladian project in central Vicenza: Palazzo Valmarana, on today's Corso Fogazzaro.
Its construction began in 1565 under the direction of Isabella Nogarola, following the death of her husband. The Palazzo's façade became one of Palladio's most individual experiments, with six enormous Composite pilasters extending through the full height of the building. [6]
Leonardo inherited the palace and later commissioned the third great family landmark, the Valmarana Chapel in the church of Santa Corona.
Designed by Palladio around 1576, the chapel is an intimate burial space in the church crypt, with a carefully proportioned interior and small openings admitting light from above. It eventually received the remains of Giovanni Alvise, Isabella and other members of the family. [7]
Villa Valmarana at Lisiera, Palazzo Valmarana and the chapel at Santa Corona therefore connect three different aspects of aristocratic life: the country estate, the urban residence and the family memorial.
The oratory at Lisiera adds Scamozzi to this architectural history, giving the same family estate a second great Renaissance architect.
THE FAMILY BEHIND THE ARCHITECTURE
The Valmarana story also has a human dimension rarely found in conventional villa guides.
Leonardo Valmarana inherited Lisiera and married Elisabetta Da Porto, whose family belonged to another powerful Vicentine lineage. Drawing on historical parish registers, Giovanni Brutto identifies twenty two children born to the couple. Leonardo also held prominent positions within Vicenza's Accademia Olimpica and was represented among the statues of distinguished figures inside the Teatro Olimpico. [1]
The family's history at Lisiera continued through political conflict, inheritance disputes and an epidemic.
Between 1616 and 1620, the Republic of Venice confiscated the villa and its lands because of the Valmaranas' political allegiance to the imperial cause. The property was eventually returned to the heirs after legal proceedings. [1]
During the plague of 1630 and 1631, members of the family withdrew to the country residence. A diary written by Massimiliano Valmarana records domestic life inside the house, including children playing through the rooms, illness and tensions between generations. [1]
The same estate that appears today through Palladian drawings and garden sculpture was also a place of family arguments, childhood and refuge during one of northern Italy's most devastating epidemics.
THE VILLA PALLADIO IMAGINED
The villa visible today preserves only part of Palladio's original ambition.
His design, published in I Quattro Libri dell'Architettura in 1570, proposed two superimposed Ionic loggias with six columns each, framed by corner towers. The composition would have given the house a much taller and more ceremonial central façade. [5]
Construction stopped after Gianfrancesco Valmarana's death in 1566. The second loggia was never built, and the central block received a low attic beneath its great triangular pediment.
The larger estate retained its working agricultural character. A long barchessa, the covered farm wing typical of Venetian country properties, incorporates an older crenellated tower and bears the Valmarana family arms on its stone capitals. Historical research records the longer side of this agricultural building as measuring approximately 67 metres. [1]
In Lisiera, the countryside, water, cultivated land and domestic architecture belonged to the same economic and social world. The villa was designed to manage a substantial landed estate, while giving its owner the architectural dignity of a classical residence.
THE ROMANTIC GARDEN AND ITS SECOND LIFE
The garden continued to change long after Palladio.
The sculptural programme and fishpond associated with the later Valmarana ownership gave the landscape its formal and allegorical character. In 1817 the estate was sold to Filippo Guzan, and the succeeding family introduced a more Romantic treatment of the grounds during the nineteenth century. [1]
The result is a landscape with several historical identities: a Renaissance agricultural estate, a garden enriched with classical sculpture and water, and a later Romantic composition.
The green setting remains essential to the experience of the villa, particularly in the relationship between the façade, the fishpond, mature planting and the smaller chapel within the grounds. The UNESCO management documentation continues to identify the garden, water basin, sculptures and oratory as significant parts of the complex. [3]
The Second World War added another chapter. Bombing in 1944 damaged the upper part of the villa and destroyed the important private library of Andrea Rossi, a later owner and devoted scholar of Dante. Restoration work during the late 1960s and early 1970s contributed to the recovery of the building. [1]
The estate therefore brings together several centuries of architectural and garden history within a single composition.
FOLLOWING THE VALMARANA STORY IN VICENZA
Villa Valmarana at Lisiera is part of the UNESCO World Heritage property City of Vicenza and the Palladian Villas of the Veneto. [8]
The villa remains privately owned and public visitor information currently indicates exterior viewing only. Access to the garden, sculptures and oratory should not be assumed without specific permission. [9]
The family story, however, can be followed through other Palladian landmarks in Vicenza.
At Palazzo Valmarana, the enormous pilasters and sculpted family emblems give the dynasty a monumental public face. At Santa Corona, Palladio's small burial chapel records its private remembrance.
And at Lisiera, the landscape, sculpture and Scamozzi's oratory reveal how the country estate became an architectural and artistic project across several centuries.
CAN YOU VISIT THE VALMARANA GARDEN AT LISIERA?
Villa Valmarana Scagnolari Zen is a private residential estate in Lisiera, Bolzano Vicentino, in the province of Vicenza. The villa can be appreciated from outside, but the historic garden, fishpond, statues and oratory have no confirmed regular public visiting programme. [9]
IS THIS THE SAME AS VILLA VALMARANA AI NANI?
No. Villa Valmarana Scagnolari Zen at Lisiera is a Palladian villa associated with Gianfrancesco and Leonardo Valmarana. Villa Valmarana ai Nani, in the hills of Vicenza, belongs to another branch of the Valmarana family and is celebrated for its frescoes by Giambattista and Giandomenico Tiepolo.
WHERE CAN YOU FOLLOW THE VALMARANA ARCHITECTURAL STORY?
Begin with the historic exterior of Villa Valmarana at Lisiera. Continue to Palazzo Valmarana on Corso Fogazzaro in central Vicenza, and to the Valmarana Chapel within the church of Santa Corona. The city sites have separate visiting conditions, and their public access should be checked before travelling.
Sources
- Giovanni Brutto · Accademia Olimpica, comunicazione del 9 ottobre 2022, ricerca archivistica su famiglia, giardino e oratorio · Villa e oratorio Valmarana a Lisiera. Appunti storici, per date
- Getty Research Institute · Union List of Artist Names, biographical authority record · Orazio Marinali
- UNESCO World Heritage Site, City of Vicenza · Management Plan 2024 to 2030, garden, fishpond, sculptures and oratory · Villa Valmarana, Bolzano Vicentino
- Ministero della Cultura · Catalogo generale dei Beni Culturali, record 0500184237, Palladio and Scamozzi at Lisiera · Villa Valmarana, Rossi, Guzan, Scagnolari, Zen
- Centro Internazionale di Studi di Architettura Andrea Palladio · Original design, construction history and the Valmarana inheritance · Villa Valmarana, Bolzano Vicentino
- Centro Internazionale di Studi di Architettura Andrea Palladio · Isabella Nogarola, Leonardo Valmarana and the giant architectural order · Palazzo Valmarana, Vicenza
- Centro Internazionale di Studi di Architettura Andrea Palladio · Leonardo Valmarana, family burial chapel and spatial composition · Cappella Valmarana, Vicenza
- UNESCO World Heritage Centre · Palladio's international architectural influence and the component Villa Valmarana Zen · City of Vicenza and the Palladian Villas of the Veneto
- Sito Patrimonio Mondiale UNESCO Vicenza · Villa identification, historical garden and exterior viewing conditions · Villa Valmarana Scagnolari Zen