Home › Places › Villas & Palaces › Villa Chiericati Da Porto Rigo
PALLADIAN VILLA, VICENZA
Palladio’s first true classical temple front on a villa
Before La Rotonda and La Malcontenta, Palladio tested here the temple front that would become one of the most influential ideas in European country house architecture.
Giovanni Chiericati commissioned the villa just as his brother Girolamo was building Palazzo Chiericati in Vicenza. Palladio used the country house to test a radical idea: applying a complete Ionic temple front to a villa for the first time, a formula he would later develop at La Rotonda and La Malcontenta.
You have saved two places. Leave your email and you will find them on any device, plus the next drop.
Hans A. Rosbach · CC BY-SA 3.0 · Wikimedia Commons
PLAN YOUR VISIT
Villa Chiericati is a privately owned UNESCO Palladian villa in the countryside east of Vicenza. Its temple front can be appreciated from outside, while the UNESCO site also mentions visits by prior arrangement. Access to the grounds and interiors should be confirmed in advance; the estate remains a private residence.
In this story: The Villa That Changed the Country House ↓ Four Columns, Five Statues ↓ From Vicenza to the English Country House ↓ The Columns Palladio Would Have Changed ↓ One Family, Two Palladian Addresses ↓ Plan Your Visit ↓
THE VILLA THAT CHANGED THE COUNTRY HOUSE
Before La Rotonda and La Malcontenta, Andrea Palladio experimented with one of his most influential architectural ideas in the countryside of Vicenza: giving a private villa the monumental entrance of an ancient Roman temple.
The Palladio Museum identifies Villa Chiericati at Vancimuglio as the first villa in which Palladio applied a complete ancient temple pronaos, the columned entrance porch of a classical sanctuary, to the body of a country house. The composition would reappear in some of his most celebrated works and eventually become one of the recognisable signatures of Palladian architecture. [1, 2]
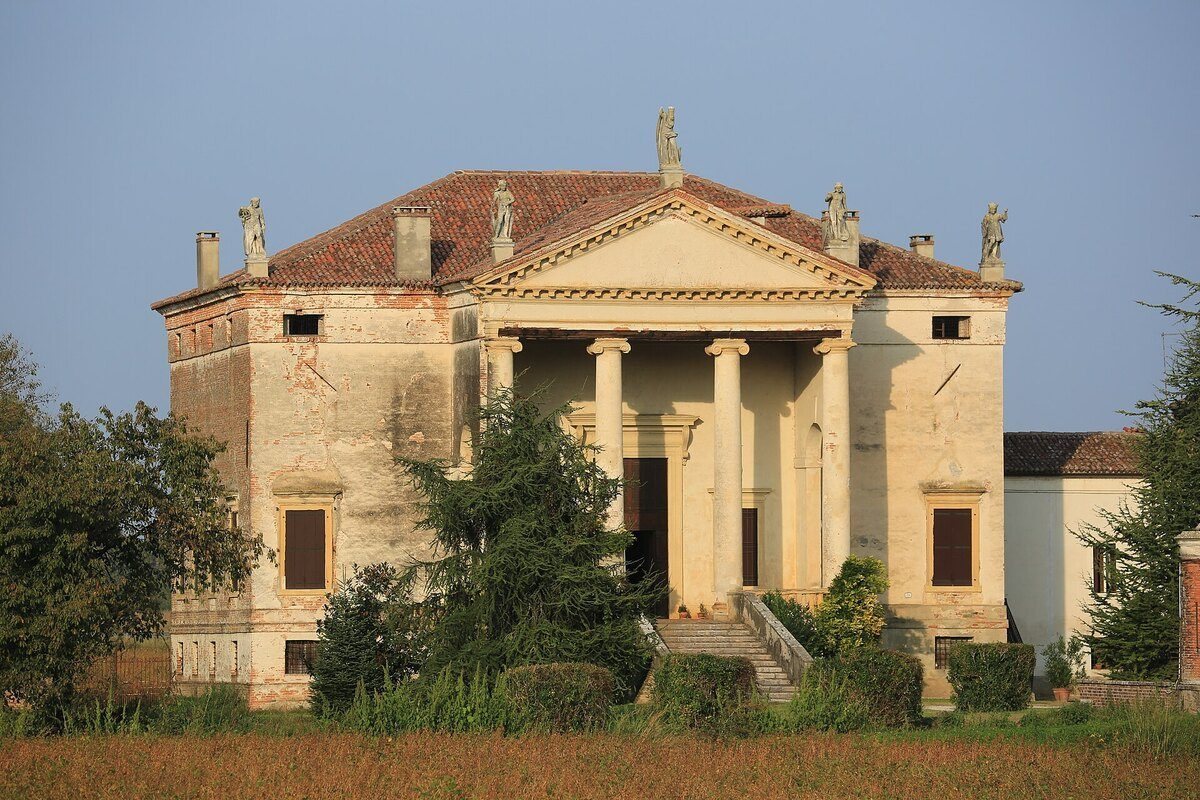
The house stands at the end of a long, straight avenue in the agricultural plain east of Vicenza. A brick gateway marks the approach, while four Ionic columns and a triangular pediment give the relatively compact residence the presence of a classical monument.
FOUR COLUMNS, FIVE STATUES
The architectural effect begins long before the house itself.
The Veneto Region's heritage record describes the straight approach, the projecting Ionic portico and the five statues crowning the façade, three above the pediment and two at the ends of the building. [5]
The arrangement gives Villa Chiericati an unexpectedly theatrical silhouette. Across the fields of Vancimuglio, the classical entrance appears almost like a stage set, with its columns, sculptural figures and raised piano nobile announcing the house from a distance.
It is a remarkably early expression of the architectural image that would later become associated with European grand estates.
FROM VICENZA TO THE ENGLISH COUNTRY HOUSE
The connection with Britain's stately homes is architectural and well documented.
RIBA, the Royal Institute of British Architects, identifies the temple front as one of the defining elements of Palladian design. Through Inigo Jones, Colen Campbell and Lord Burlington, Palladio's architectural ideas became central to the development of the English country house during the seventeenth and eighteenth centuries. [3]
The Metropolitan Museum of Art places the Palladian villa at the centre of that international history, describing how the classical country house model spread through England and across Europe. [4]
Villa Chiericati offers a particularly interesting starting point for following that story back to Italy. Here, in the countryside of Vicenza, Palladio was still experimenting with a formula that would eventually become familiar through the porticoes, pediments and measured façades of Britain's great houses.
The lineage belongs to a wider architectural movement, rather than a documented direct imitation of Villa Chiericati itself. But the original experiment is still visible: four Ionic columns placed in front of a country residence, giving agricultural architecture the dignity of antiquity.
THE COLUMNS PALLADIO WOULD HAVE CHANGED
Villa Chiericati also preserves evidence of a design that did not develop quite as its architect intended.
Giovanni Chiericati died in 1558 while construction was still incomplete. In 1564, the house was recorded without floors or windows. Ludovico Porto acquired the property in 1574, and the building was finally completed in 1584 under Domenico Groppino, a collaborator of Palladio. [1]
Original drawings preserved in Britain reveal a more ambitious proposal, including a central hall ending in two apses and a different treatment of the Ionic portico. [1, 10]
The Palladio Museum also identifies a small but revealing discrepancy in the finished façade. Its columns lack entasis, the subtle swelling of a classical column that Palladio normally employed. The museum considers this an indication that he exercised limited control over the building's execution. [1]
Other deviations were more consequential. Some windows were positioned unusually close to the corners, contrary to Palladio's own advice about maintaining the structural strength of a building. The museum records visible signs of settlement in the affected areas.
The villa that helped introduce one of Palladio's most influential architectural ideas also bears the marks of a construction process that continued long after its original patron had died.
ONE FAMILY, TWO PALLADIAN ADDRESSES
The Chiericati family commissioned Palladio at two very different locations.
Giovanni Chiericati commissioned Villa Chiericati at Vancimuglio, while his brother Girolamo was building Palazzo Chiericati in central Vicenza. Both projects emerged during the early 1550s, when Palladio was developing the architectural language that would define his mature work. [1, 2, 7]
The city palace had its own remarkable setting. It stood beside the old Piazza dell'Isola, an open area associated with Vicenza's river port and livestock market. Palladio raised the building above the ground and gave it two levels of monumental loggias, creating a façade appropriate to an urban residence of considerable ambition. [7]
The country villa offered a different opportunity. Its Ionic temple front addressed the open agricultural landscape, while the palace's great colonnades confronted the city.
Today, Palazzo Chiericati houses Vicenza's Museo Civico, with collections of painting, sculpture and decorative arts from the thirteenth to the eighteenth century. [8]
The two Chiericati buildings can therefore form an unusual Palladio itinerary: begin with the villa's exterior in the countryside, and continue to the palace and art museum in the historic centre.
WHY SEE VILLA CHIERICATI IN VICENZA?
Villa Chiericati belongs to the UNESCO World Heritage property City of Vicenza and the Palladian Villas of the Veneto, which recognises Palladio's exceptional contribution to architecture and his influence across Europe and North America. [9]
Its significance reaches beyond its scale or appearance. The villa preserves one of the earliest applications of the complete ancient temple front to a Palladian country house, an idea that would become inseparable from the international image of classical domestic architecture.
For travellers interested in Italian Renaissance villas, English country house architecture or the origins of Palladianism, the comparison offers a rare opportunity to recognise an architectural idea in its early form.
CAN YOU VISIT VILLA CHIERICATI?
Villa Chiericati is privately owned and remains in residential use.
The villa can be appreciated from outside, with its classical façade and formal approach providing the principal architectural interest. The official UNESCO site also indicates that visits may be possible by appointment, although another visitor listing currently reports exterior viewing only. Confirm any private access before travelling. [6]
IS VILLA CHIERICATI THE SAME AS PALAZZO CHIERICATI?
No. Villa Chiericati is the country residence commissioned by Giovanni Chiericati at Vancimuglio, in the province of Vicenza. Palazzo Chiericati is the urban palace commissioned by his brother Girolamo, now home to the Museo Civico in central Vicenza. Both are associated with Andrea Palladio. [1, 7]
Continue the Chiericati story at Museo Civico di Palazzo Chiericati
Sources
- Centro Internazionale di Studi di Architettura Andrea Palladio · First ancient temple pronaos, original drawings, construction history and architectural alterations · Villa Chiericati, Grumolo delle Abbadesse
- Treccani, Dizionario Biografico degli Italiani · Andrea Palladio, Chiericati commissions and the introduction of the ancient temple front · Palladio, Andrea
- Royal Institute of British Architects, British Architectural Library · Suzanne Waters, the temple front and the development of British country house architecture · Palladianism
- Metropolitan Museum of Art · Geoffrey Taylor and Vanessa Bezemer Sellers, October 2004 · The Idea and Invention of the Villa
- Regione del Veneto, Bollettino Ufficiale · Monumental approach, Ionic portico, pediment and five statues · Villa Chiericati Da Porto Rigo
- Sito Patrimonio Mondiale UNESCO Vicenza · Ownership, conservation, historical description and visiting conditions · Villa Chiericati
- Centro Internazionale di Studi di Architettura Andrea Palladio · Girolamo Chiericati, urban setting and architectural design · Palazzo Chiericati, Vicenza
- Ministero della Cultura · Municipal art collections and Renaissance interiors · Museo Civico di Palazzo Chiericati
- UNESCO World Heritage Centre · International influence of Palladio and the twenty four Palladian villas · City of Vicenza and the Palladian Villas of the Veneto
- Royal Institute of British Architects Collections · Original architectural studies preserved in the Burlington Devonshire Collection · Designs for Villa Chiericati, Vancimuglio
Vicenza had more than one word for fog. Caliverna was the thick kind, the one that erased the road ahead.
The Vicenza Lexicon →